


Nestled in the undulating landscape of the Southern Highlands, Range House is the first of Intermode's Pitch range to receive development approval in NSW. The site's commanding rural outlook has been central to the design from the inception of the project - informing the placement, form and materiality of each pavilion.
Arrival at Range House is deliberately composed. A winding driveway draws you down to the main house, as the landscape opens out in all directions. Created for a family of four deeply connected to the equestrian world, the home brings together the rhythms of rural life with the comforts of a thoughtfully crafted family retreat.
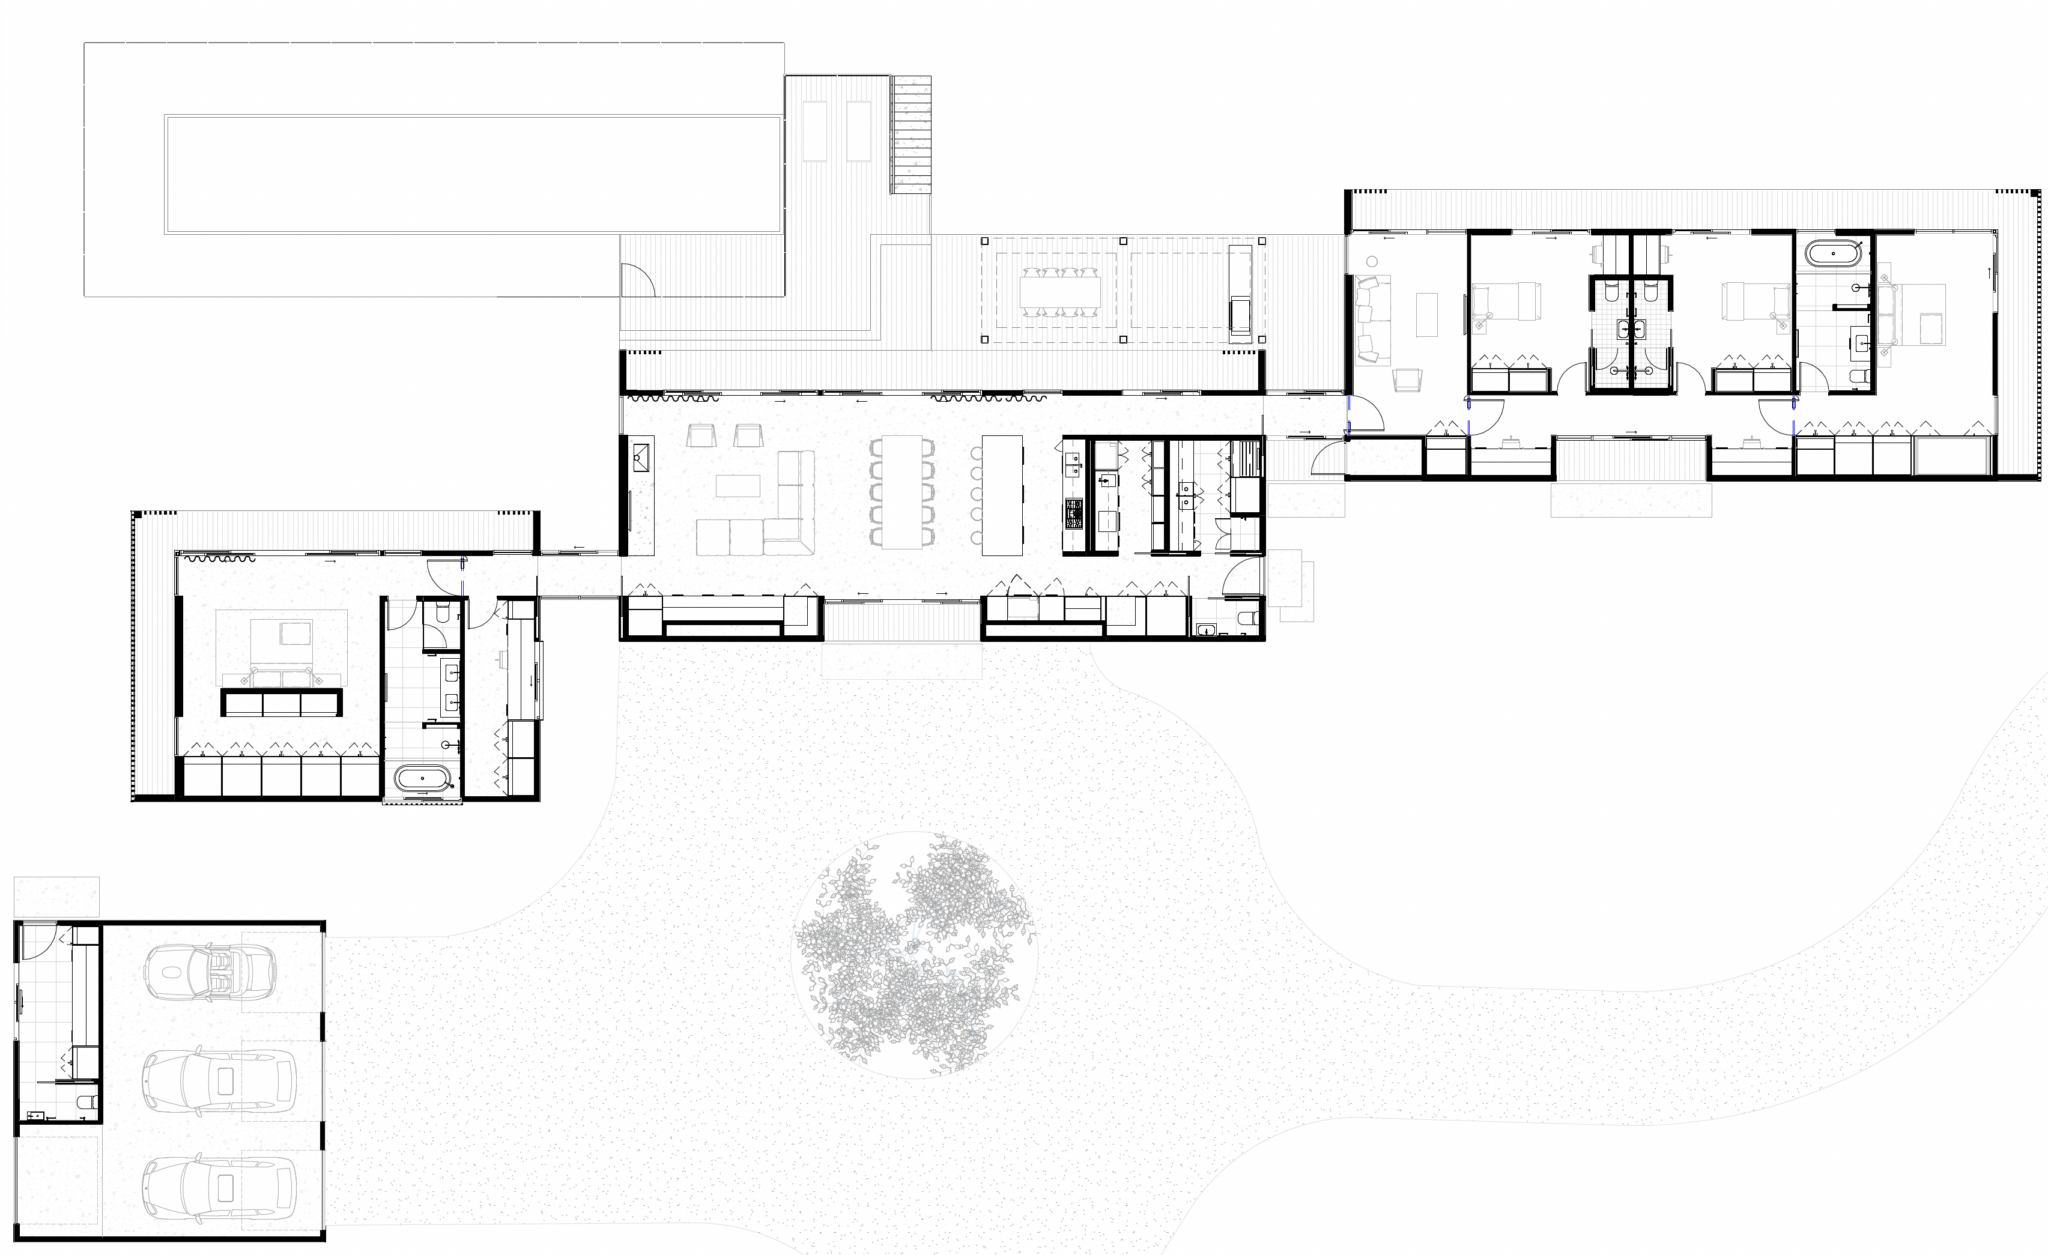


Range House unfolds as three gently staggered pavilions stepping across the site, with a three-car garage at the southern end. This layered composition is intrinsic to the Pitch design – breaking the home into a series of linked volumes, each attuned to the surrounding landscape.

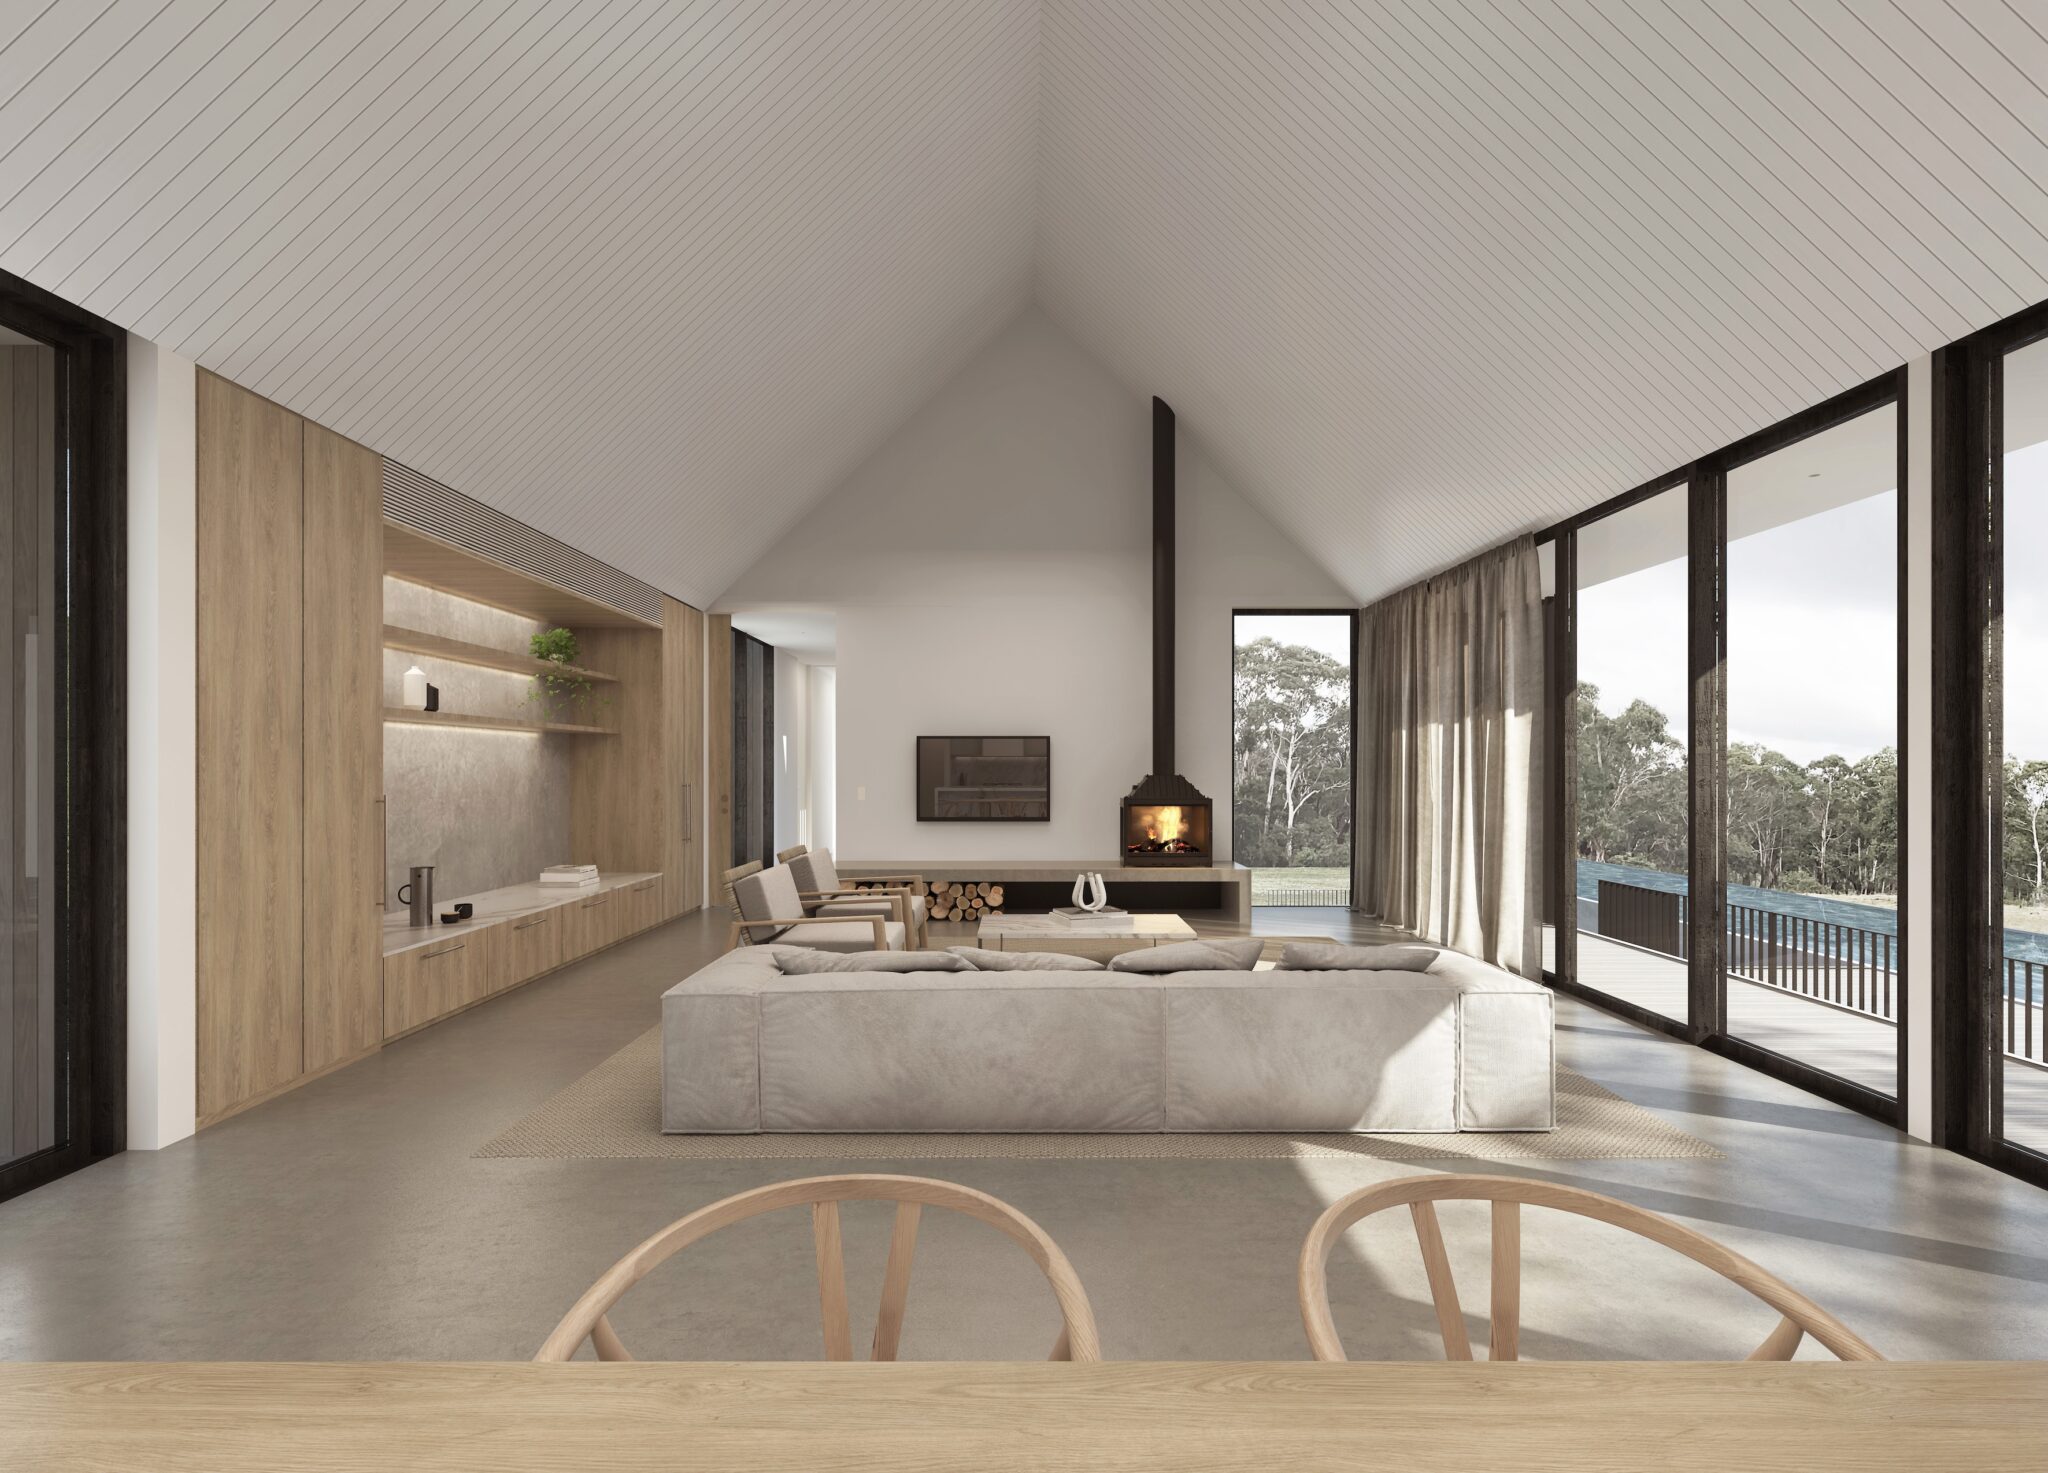
At the centre of the home, the Central Pavilion brings together open plan living, dining and kitchen beneath a dramatic cathedral ceiling. Beyond, a wet-edge pool stretches toward the horizon and merges seamlessly with the vistas of the surrounding countryside. Tucked into the hillside below, a sauna offers a more intimate, contemplative space shaped by the contours of the site.
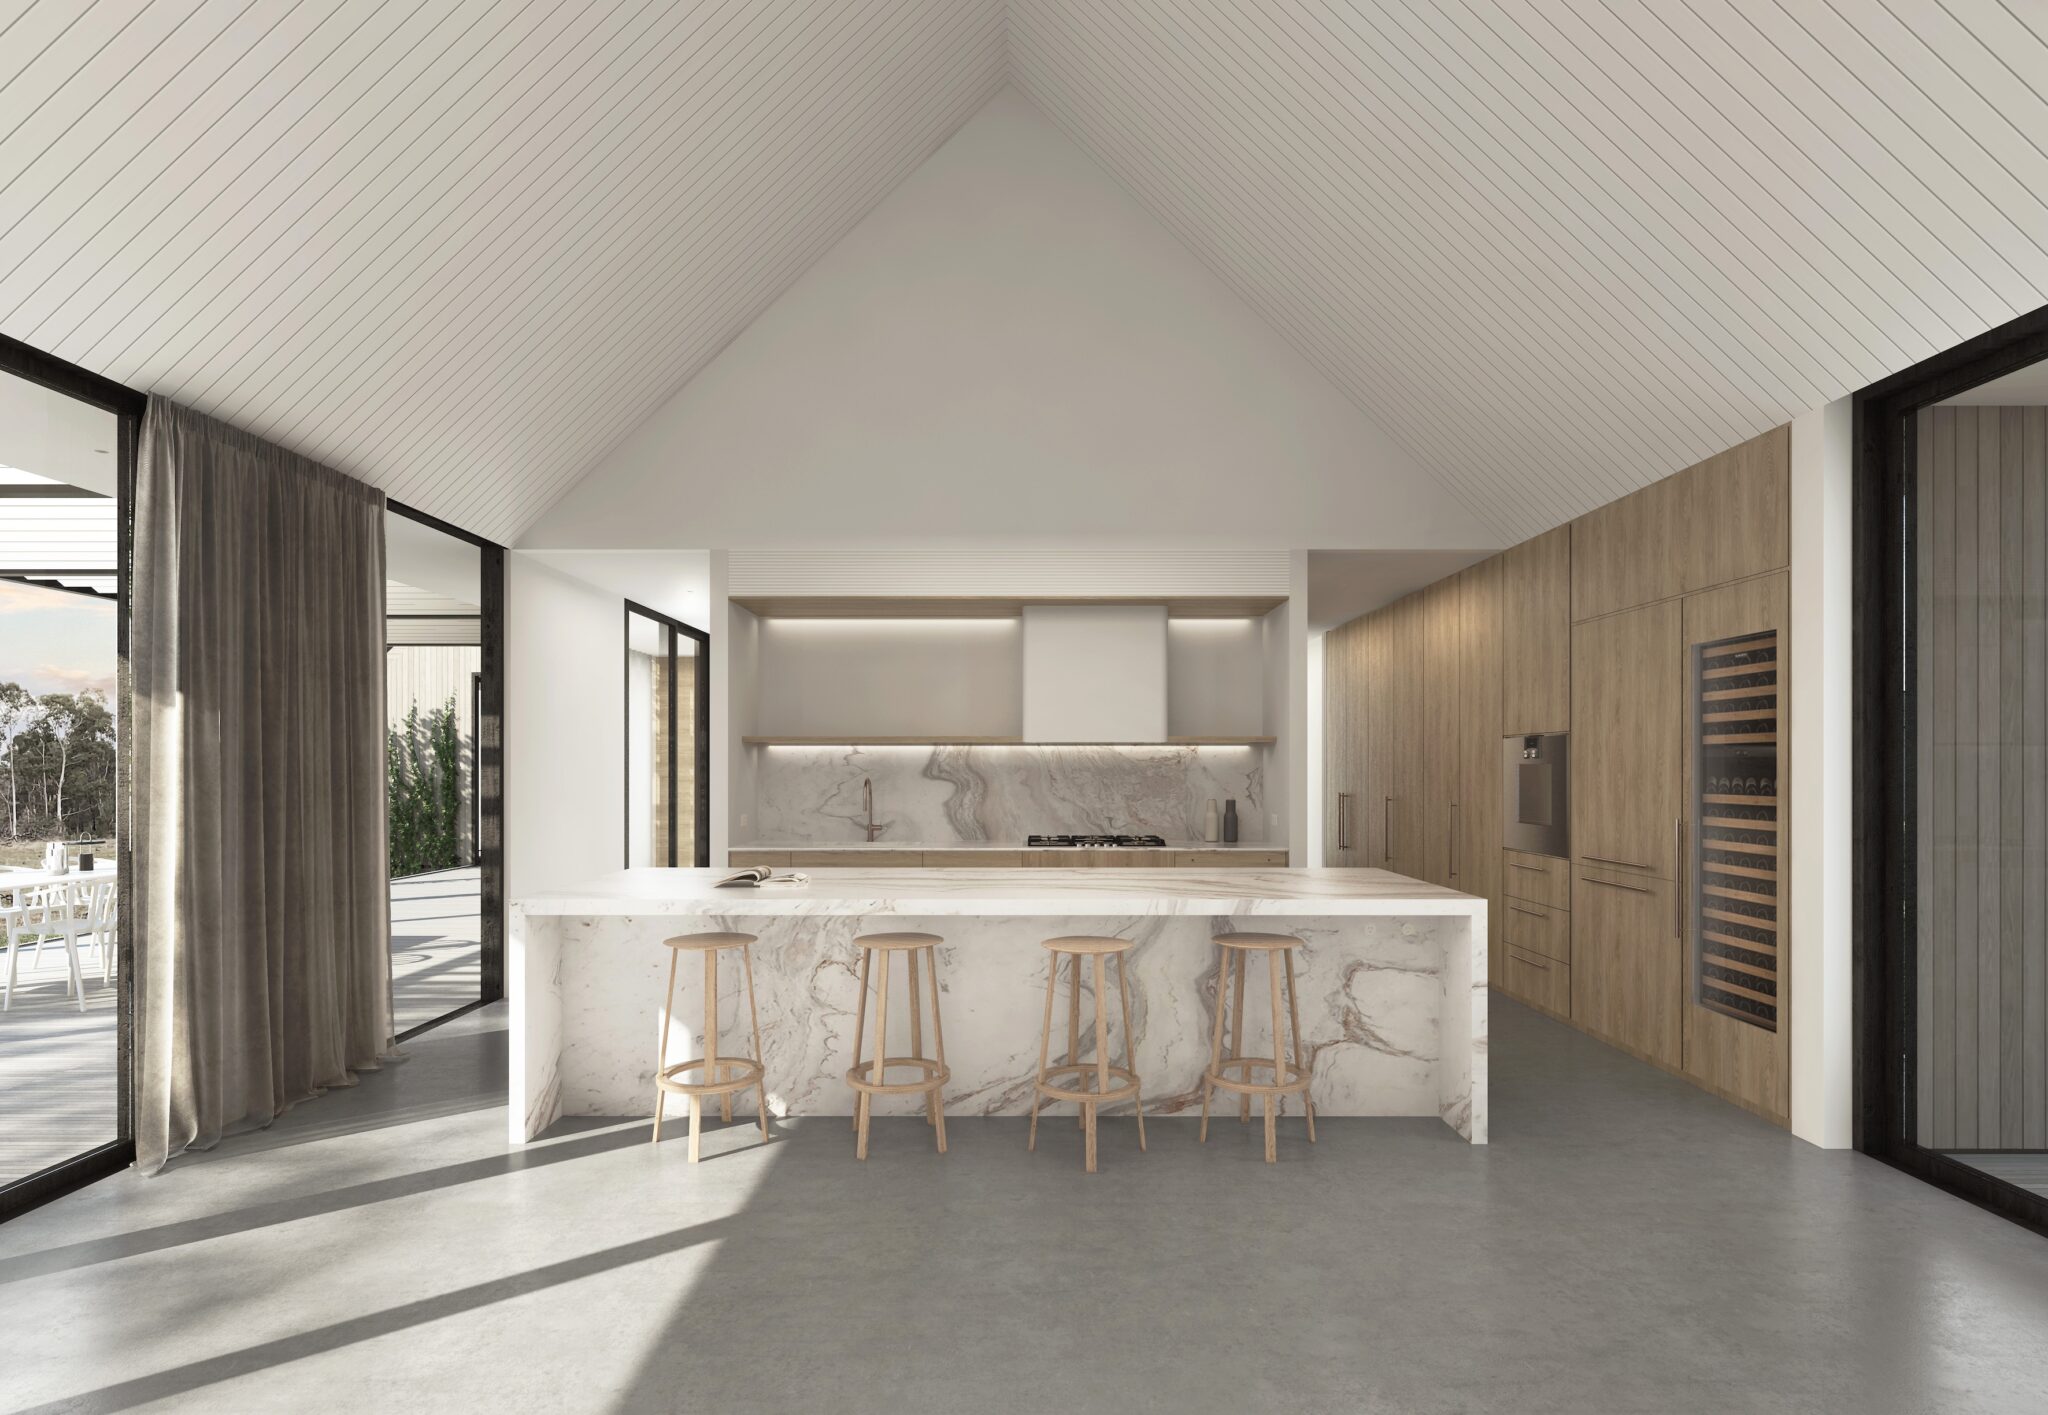
The kitchen is detailed with Onde Rosa marble bench tops and splash backs, complemented by Gaggenau appliances and a Sub-Zero wine refrigerator, while a butler’s pantry and full laundry sit quietly out of view.
Grey-washed oak veneer joinery runs throughout the central and master pavilions, lending warmth and subtle texture. A pergola extends the main living areas outward, creating a sheltered connection to the landscape and framing views across the undulating rural vistas of the Southern Highlands.
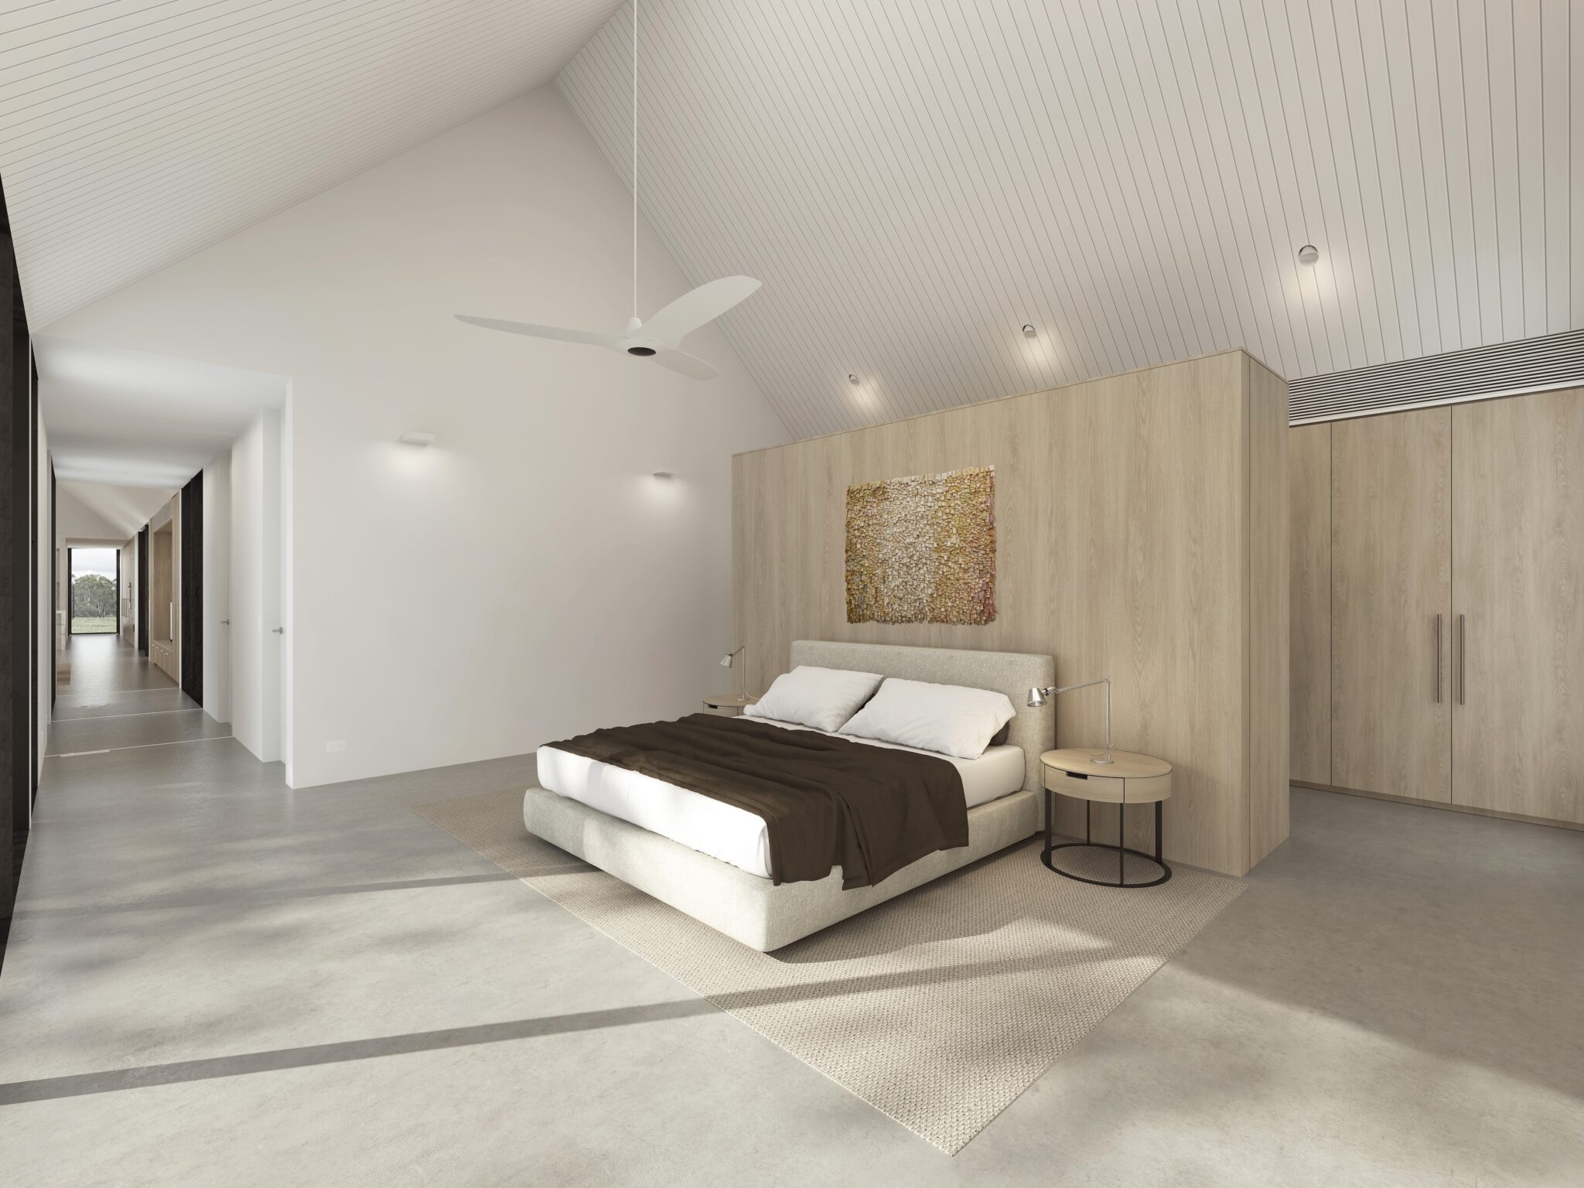

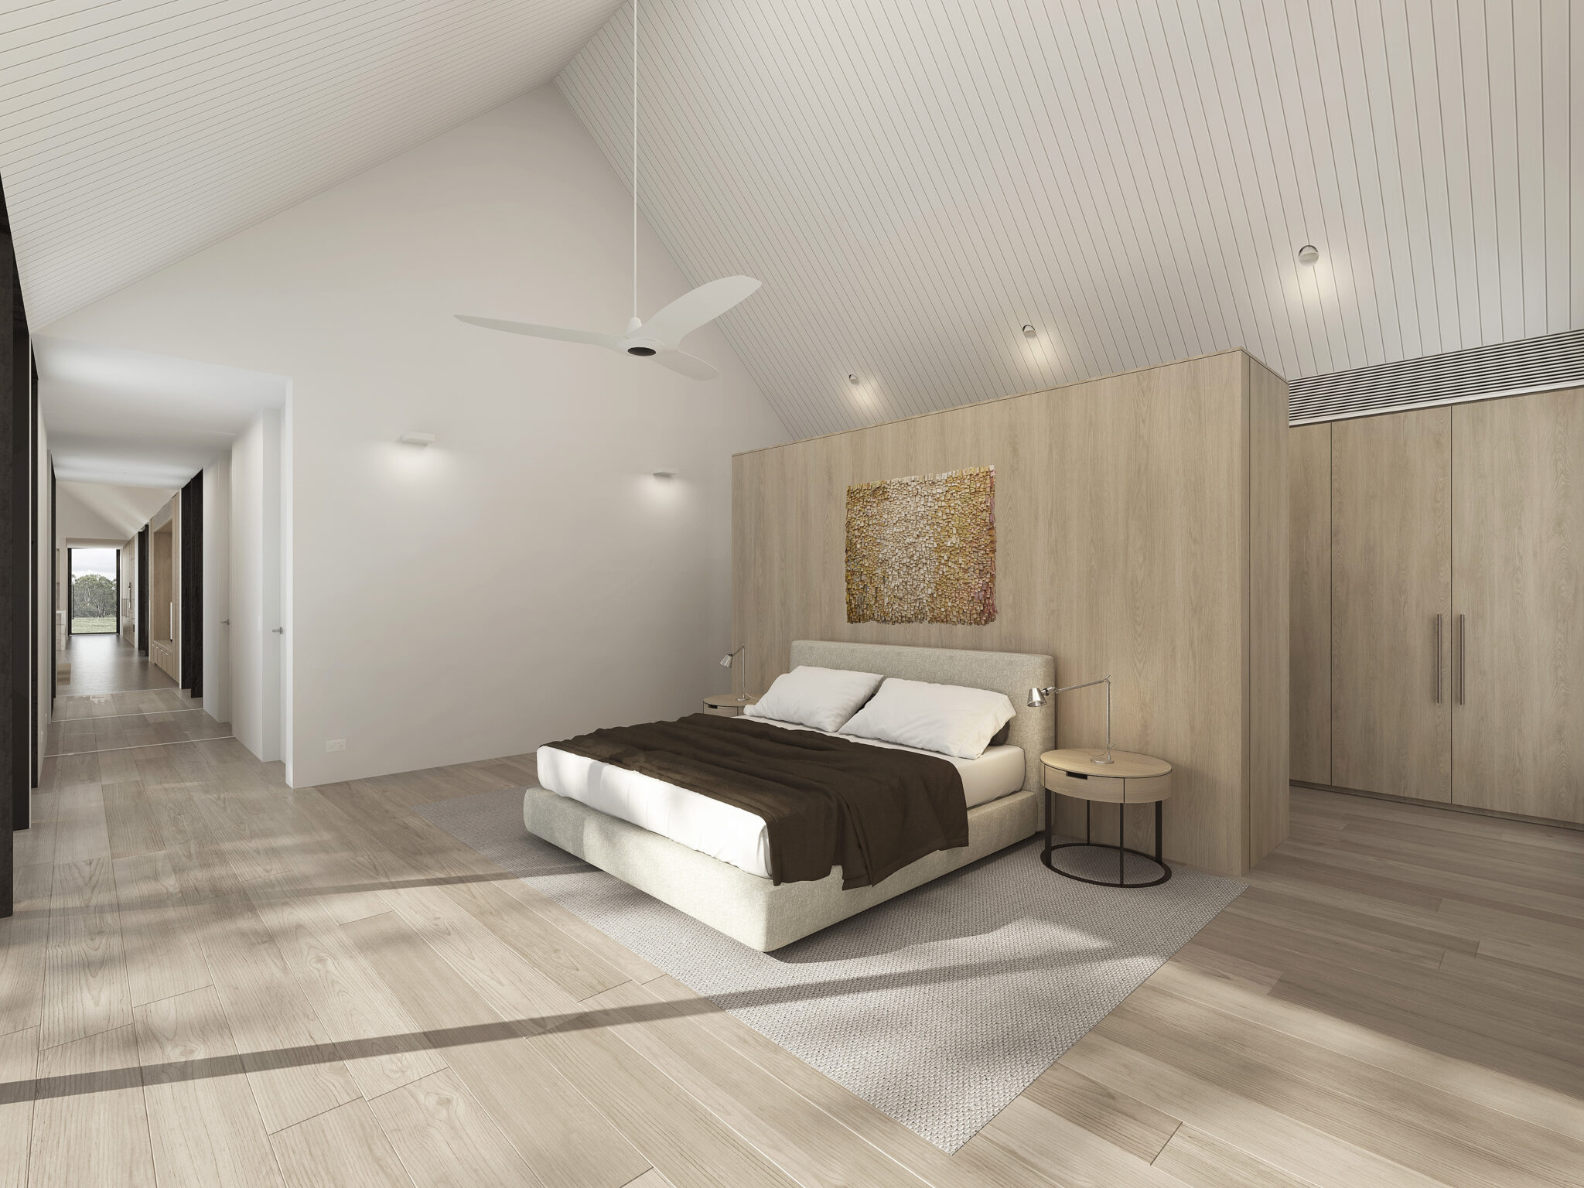
At the southern end of the composition, the Master Pavilion is conceived as a secluded retreat. A generous bedroom is complemented by a walk-in wardrobe and a limestone-clad ensuite features a double vanity in Fior de Pesco marble. An adjoining office, with views back across the arrival sequence, completes the suite – a measured response to the interplay between work and rural living.
The third pavilion is conceived as a domain for the children – offering a sense of independence while remaining connected to the life of the home. A rumpus room supports play and gathering, while two bedrooms with ensuites and adjacent study spaces and a further king-sized bedroom with a dedicated bathroom provide generous, well-appointed accommodation for family living.
Beyond the main house, the property winds downhill to a secondary two-bedroom residence, alongside a stables. Together, they form a practical yet thoughtful extension – reflecting the rhythms of the land and the family’s close connection to their horses.
Located in the beautiful Southern Highlands of NSW on the traditional lands of the Gundungurra people.
Project Drawing
Project Features
-
Main House
Open Plan Living
Butlers Pantry
-
Outdoor Dining
4 Beds + Rumpus
4 Baths + Powder
-
Rumpus Room
2 Office, 2 Study
Breezeways
-
Garage (3 Car)
2nd Residence
Stables + Shed
Project Finishes
-

Roof
Standing Seam
-

Cladding
Hardwood
-
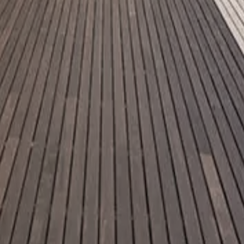
External Deck
Hardwood
-

Concrete Floor
Burnished
-
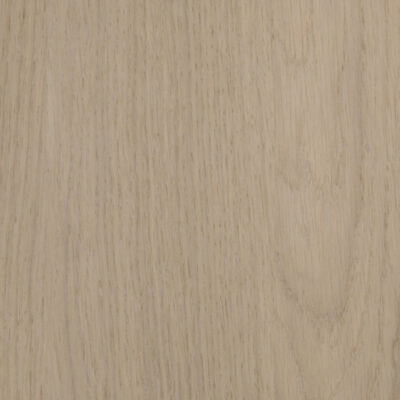
Joinery Finish
Oak Greywash
-
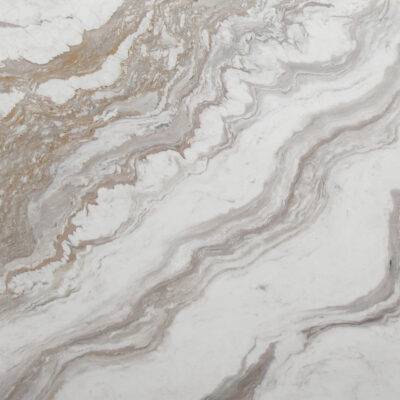
Kitchen Bench Marble
Onde Rosa
-

Bathroom Tiling
Limestone
-
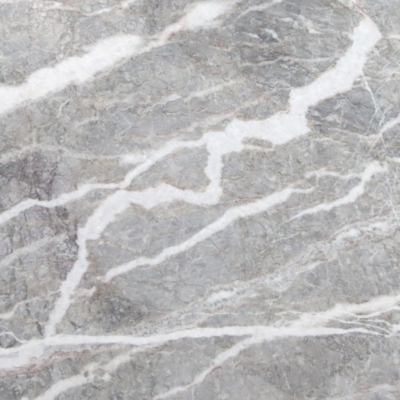
Vanity Marble
Fior de Pesco
Related Projects

Shoalhaven House
Lakeside Retreat

Yal Yal Estate House
Vineyard Home & Cellar Door

Merricks House
Parkside Home
Southern Highlands House
Rural Home Office
Reach out today to learn more about Pitch by Intermode
Your initial consultation is complimentary.
Enquire NowSubscribe to Intermode


Create Moodboard
Sign in or create an account to develop a custom moodboard and bring your vision to life.